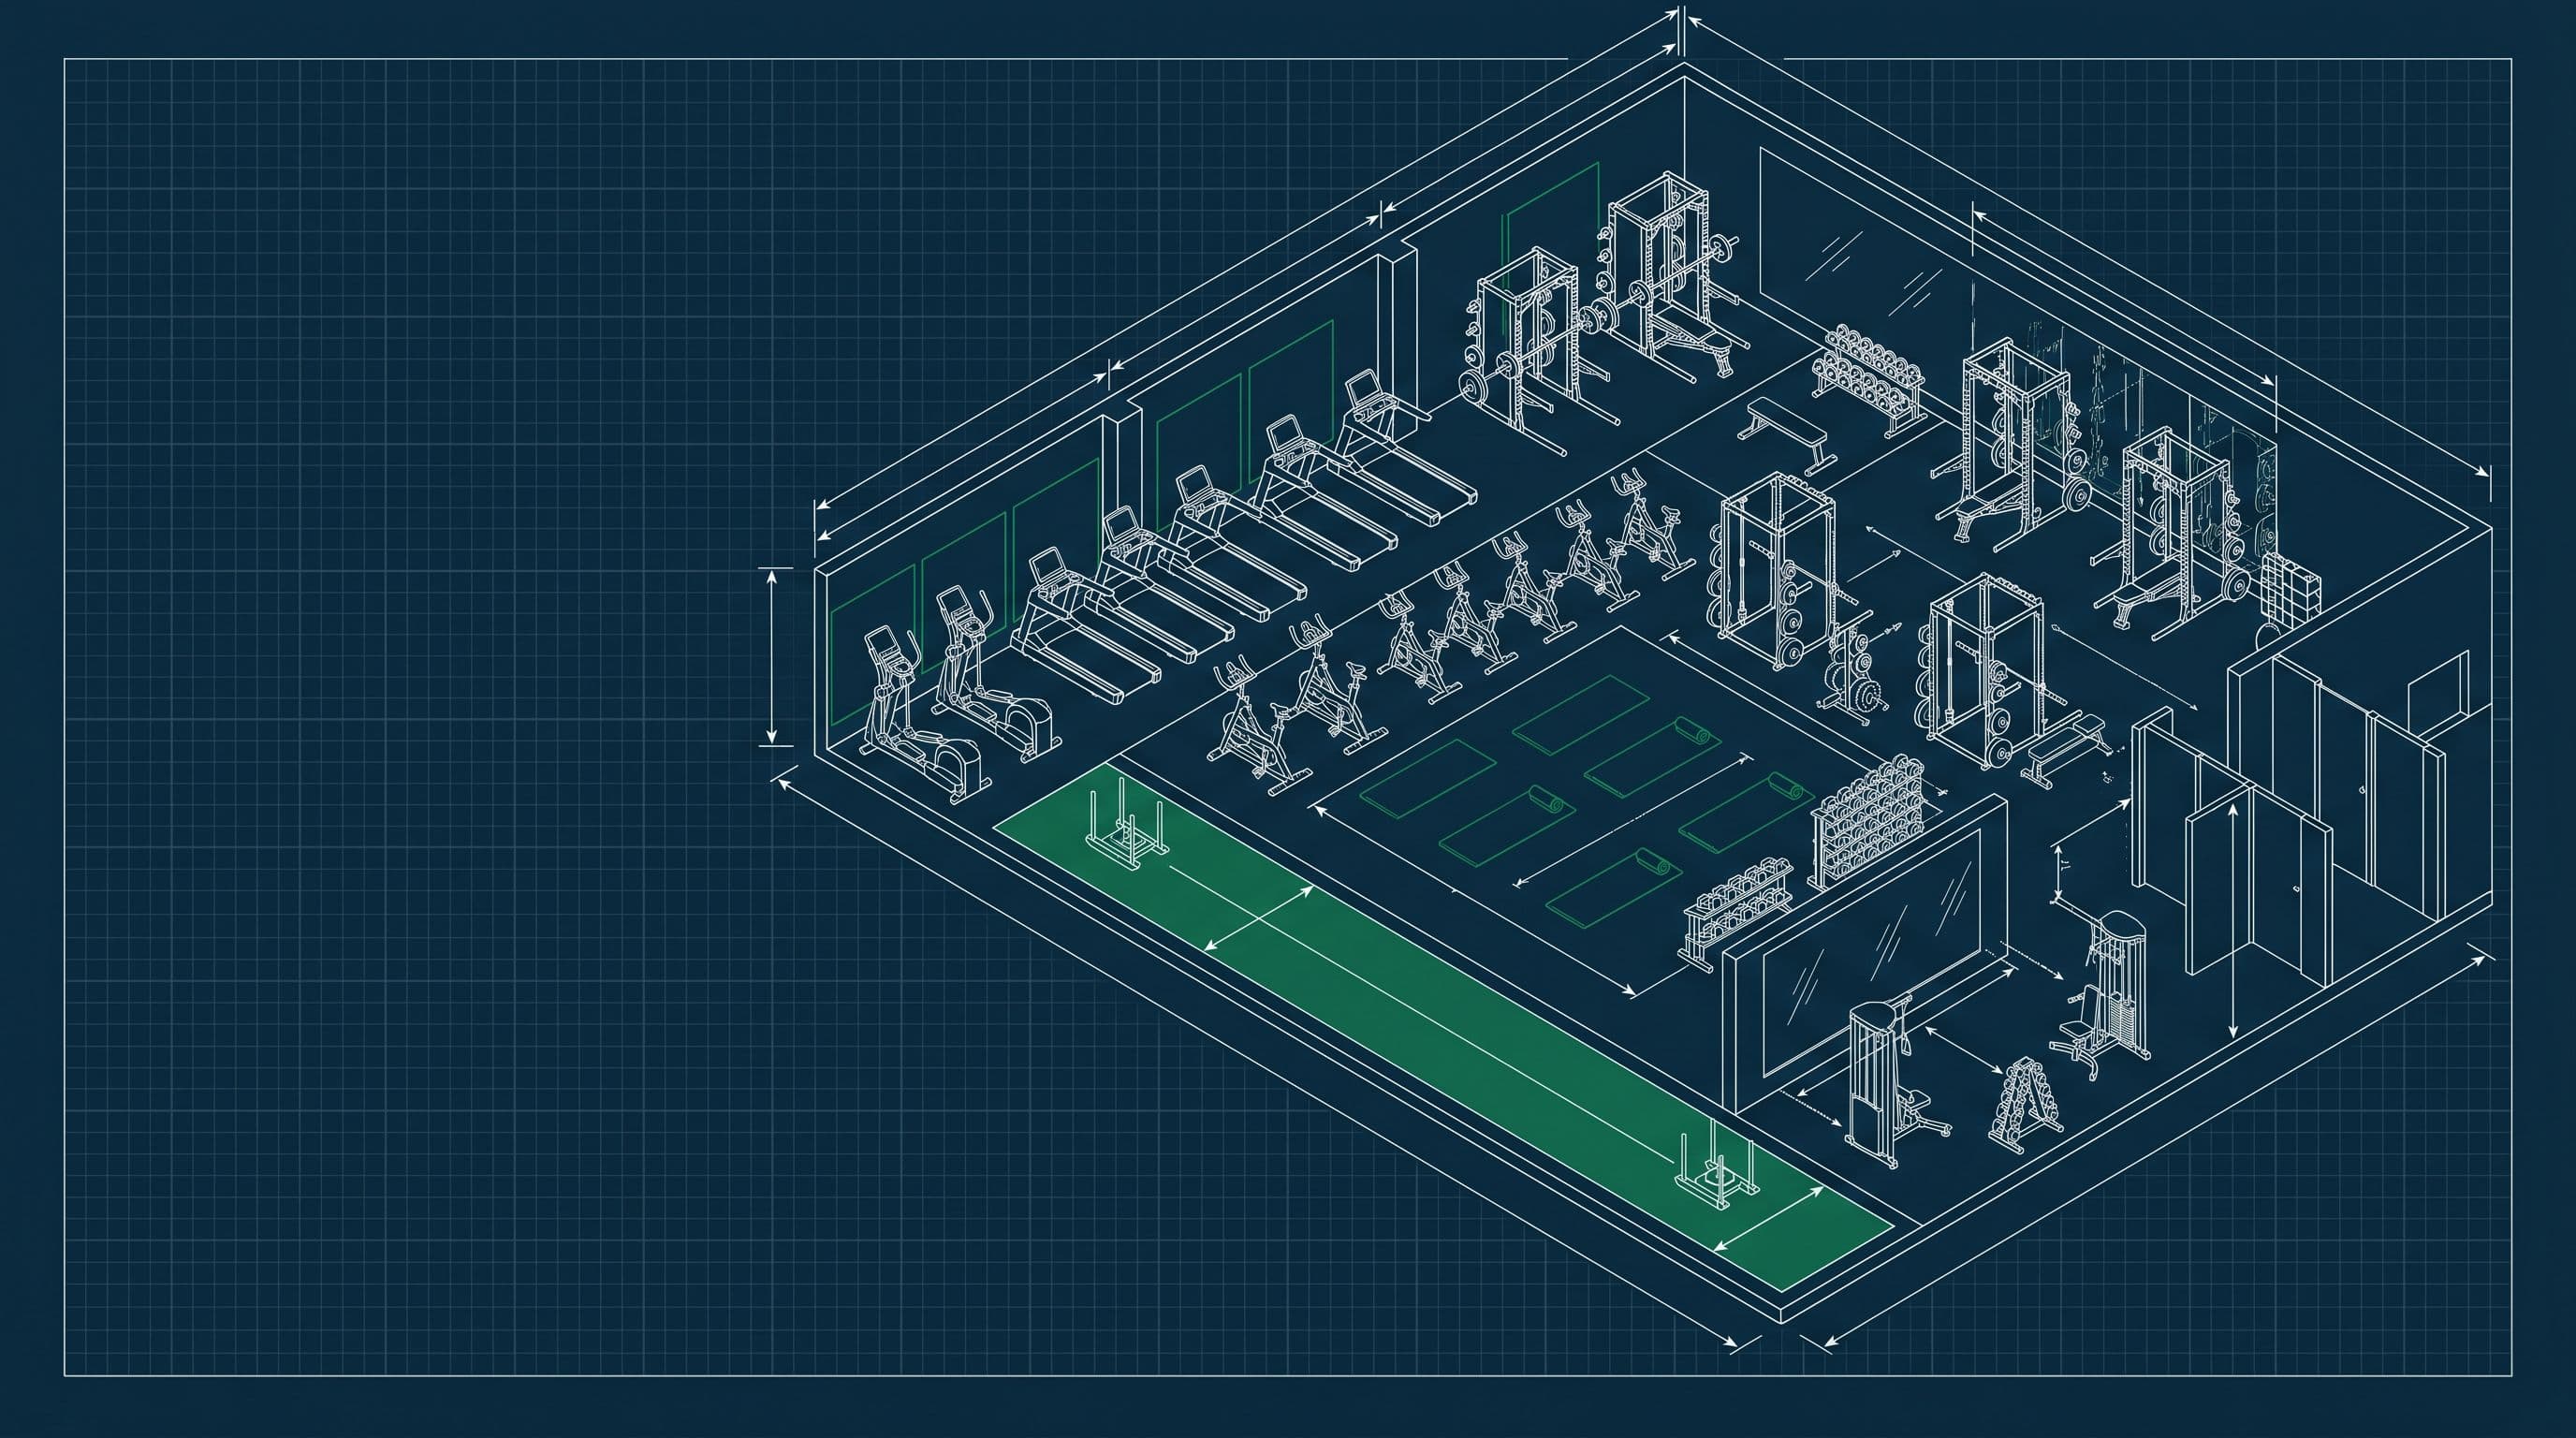
Process
From first sketch to first rep
01
Plan
Draw your space and set your dimensions.
02
Design
Place equipment and optimize your layout.
03
Build
Vetted installers bring the plan to life.
04
Launch
Walk into a gym built around how you train.
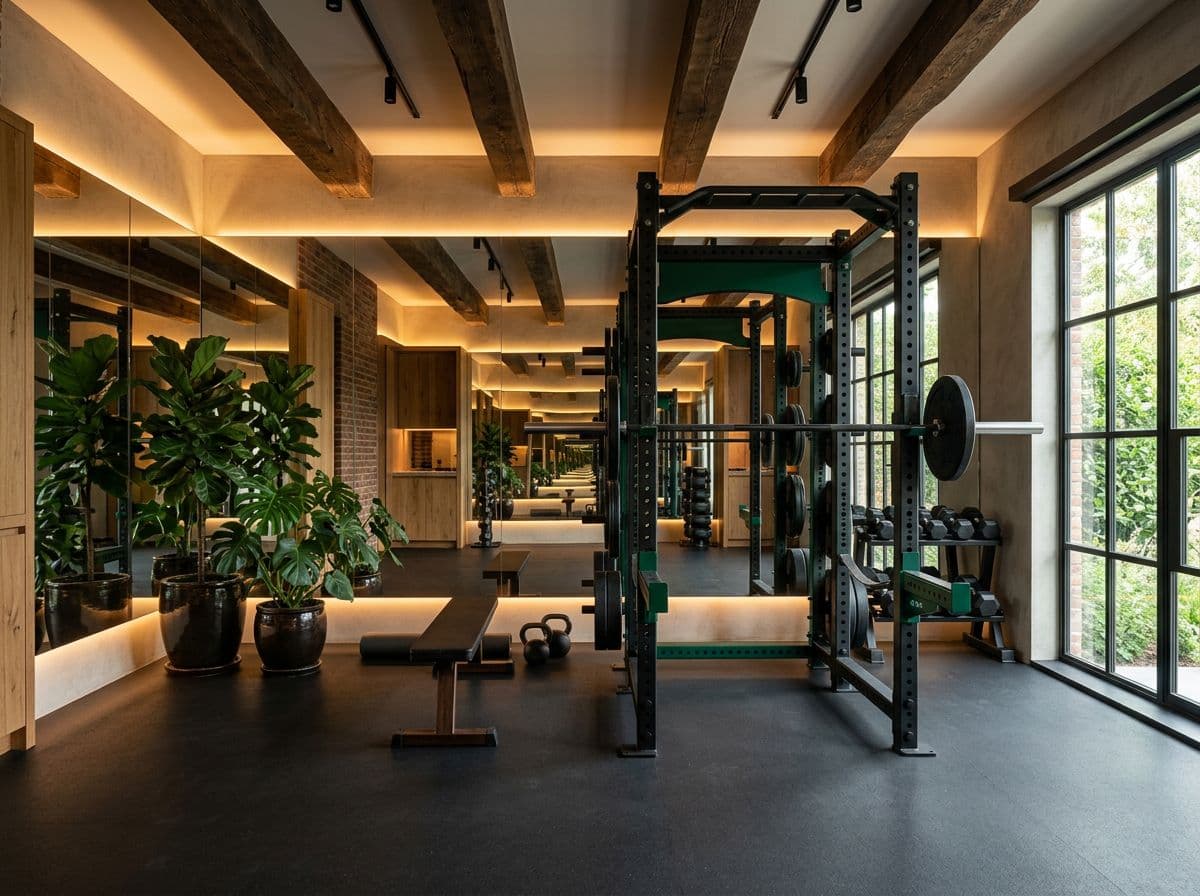
From blueprint to build-out
Every project starts as a plan on paper and ends as a space you actually want to train in.
- Precise space planning
- Equipment layout & flow
- Finish & material selection
Ready to design your space?
Use our interactive floor plan tool to map out your gym before you buy a single piece of equipment.
Start designingLooking for equipment repair instead? Browse repair pros